
Listing Courtesy of: BRIGHT IDX / Listed By: Eileen Cosby, Century 21 Redwood Realty
318 Oakridge Court Front Royal, VA 22630
Active (1 Days)
$425,000 (USD)
OPEN HOUSE TIMES
-
OPENSat, Aug 2911:00 am - 1:00 pm
Description
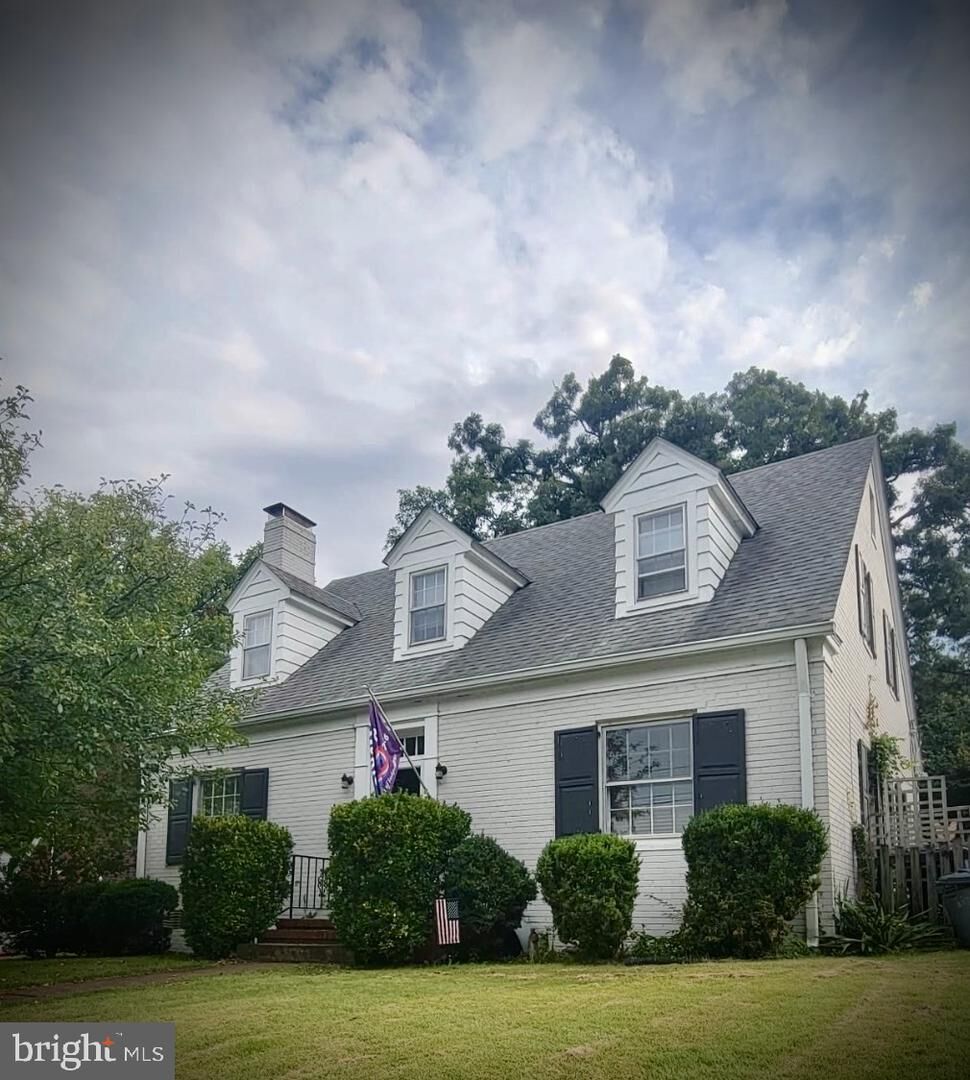
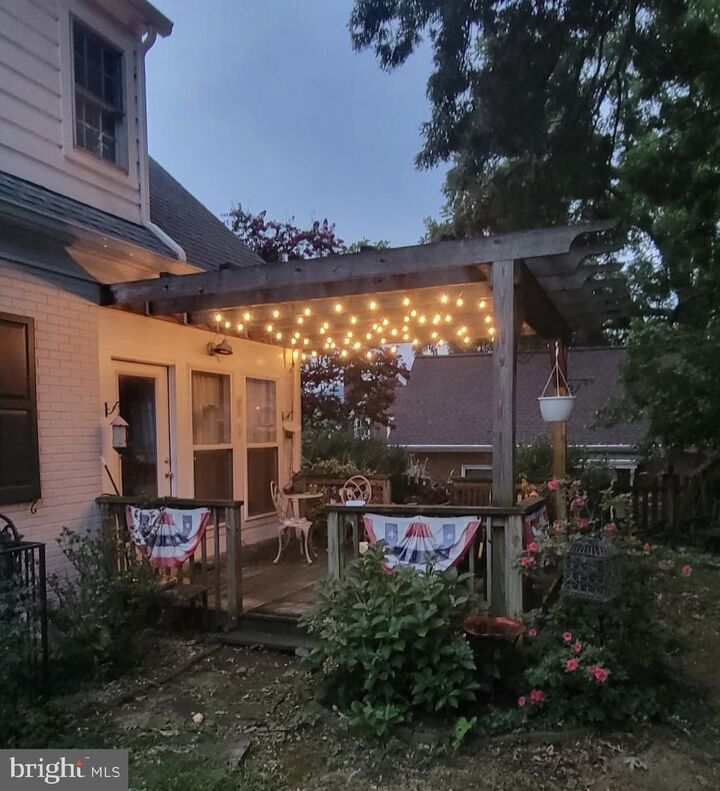
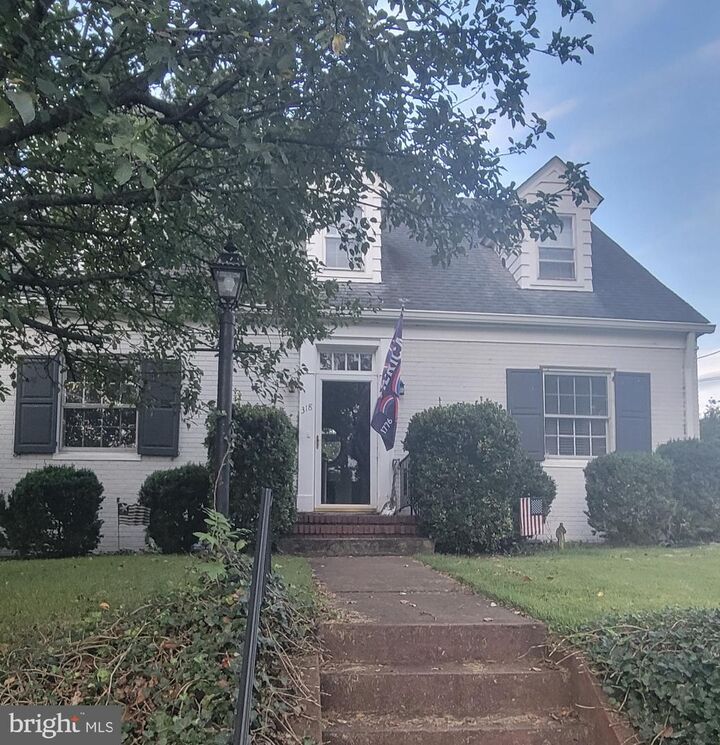
Don't miss this all-brick 5 bed/2 bath Colonial/ “Modern Cottage” while it maintains its original character. Walk to historic downtown areas with shops, cafes, schools, and churches.A traditional foyer, featuring built-in bookshelves and graceful stairway, greets you. Replete with well-kept original hardwood floors, and classic crown molding throughout, the living room showcases a fireplace and abundance of natural light. It opens to a bright sunroom which overlooks a wood deck and provides scenic views of all four seasons. The spacious formal dining room is perfect for entertaining on any occasion. The kitchen is well equipped with stainless steel appliances and a convenient door which opens to several garden areas. Take note of a main-floor bedroom and full bathroom fitted with safety bars. It offers great flexibility for guests or a home office. Upstairs, the home features four generous bedrooms and an updated second full bathroom. The basement includes a private exterior entrance, family room heated with a wood burning stove, and provides dedicated space for laundry and extensive storage.The outdoor space is the standout feature for the neighborhood. It is fully-fenced with colonial pickets, mature garden areas, brick paved patio and walkway, and a deck with a pergola presenting a perfect space for weekend entertaining. A spacious shed provides storage and its design complements the home's architecture.If you are looking for a property with character, excellent structural bones in a premium location, schedule your showing today.
MLS #:
VAWR2015304
VAWR2015304
Taxes
$2,364(2026)
$2,364(2026)
Lot Size
6,534 SQFT
6,534 SQFT
Type
Single-Family Home
Single-Family Home
Year Built
1941
1941
Style
Colonial
Colonial
School District
Warren County Public Schools
Warren County Public Schools
County
Warren County
Warren County
Listed By
Eileen Cosby, Century 21 Redwood Realty
Source
BRIGHT IDX
Last checked Aug 28 2026 at 6:23 AM GMT+0000
BRIGHT IDX
Last checked Aug 28 2026 at 6:23 AM GMT+0000
Bathroom Details
- Full Bathrooms: 2
Interior Features
- Built-Ins
- Crown Moldings
- Window Treatments
- Wood Floors
- Floor Plan - Traditional
- Dishwasher
- Microwave
- Refrigerator
- Water Heater
- Entry Level Bedroom
- Oven - Single
- Recessed Lighting
- Formal/Separate Dining Room
- Attic
- Ceiling Fan(s)
- Stove - Wood
- Bathroom - Tub Shower
Subdivision
- Historic Front Royal
Property Features
- Above Grade
- Below Grade
- Foundation: Block
Heating and Cooling
- Wood Burn Stove
- Other
- Central A/C
Basement Information
- Other
Exterior Features
- Brick
- Block
- Roof: Asbestos Shingle
Utility Information
- Sewer: Public Sewer
- Fuel: Oil
Stories
- 2
Living Area
- 2,064 sqft
Location
Estimated Monthly Mortgage Payment
*Based on Fixed Interest Rate withe a 30 year term, principal and interest only
Listing price
Down payment
%
Interest rate
%Mortgage calculator estimates are provided by C21 Redwood Realty and are intended for information use only. Your payments may be higher or lower and all loans are subject to credit approval.
Disclaimer: Copyright 2026 Bright MLS IDX. All rights reserved. This information is deemed reliable, but not guaranteed. The information being provided is for consumers’ personal, non-commercial use and may not be used for any purpose other than to identify prospective properties consumers may be interested in purchasing. Data last updated 8/27/26 23:23


